
✕
┼
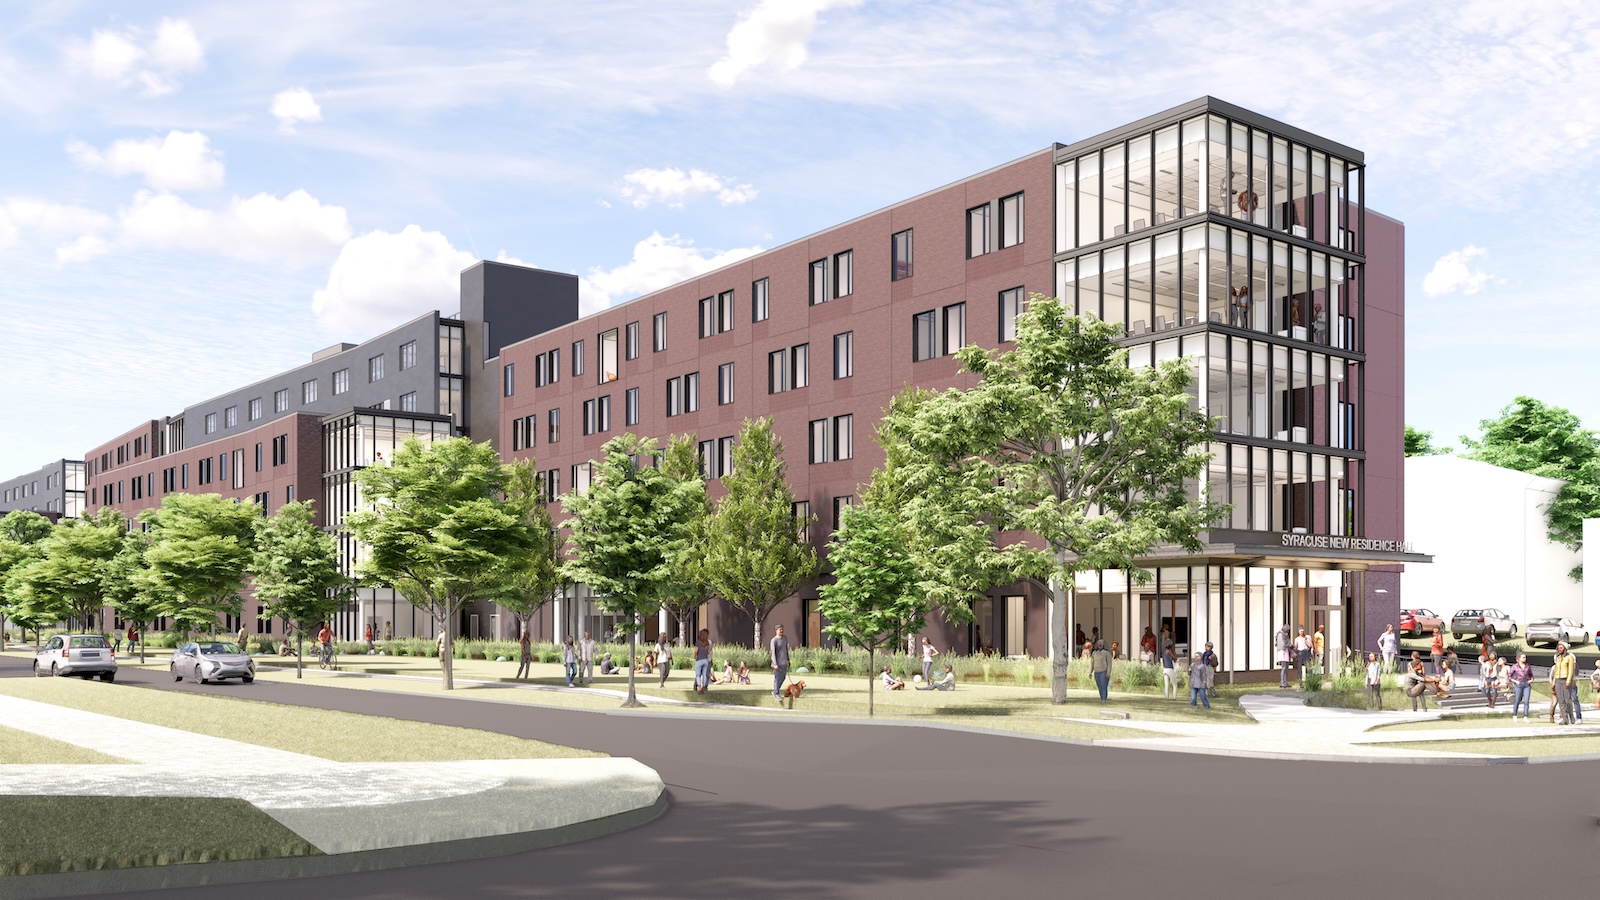
New Residence Hall SCHEMATIC ELEVATION // ELEV: 544'
A New Living & Learning Community
University Housing is excited to announce the development of the new residence hall project. Designed to foster community, academic success, and campus connection, this multi-story facility integrates modern amenities with sustainable architecture.
Enhancing Student Experience
- Creates a central gathering place for residents in an active campus precinct.
- Features pod-style room arrangements to build vibrant micro-communities around shared floor lounges.
- Includes multipurpose event rooms and outdoor terraces hosting year-round activities.
Integrating Campus & Neighborhood
- Stepped massing and articulated brick facades complement surrounding campus architecture.
- Ground-floor porch spaces echo traditional campus design and activate pathways.
- Transforms former surface parking into a shared green quad with outdoor seating.
Landscape & Place-Making
- The Play Lawn: Active central green space for recreation, orientation, and outdoor events.
- Wellness Garden: A quiet courtyard corner surrounded by native plantings.
- Gathering Grove: Shade-tree canopy equipped with hammocks and movable seating.
Architectural Schematics & Floor Plans
// TECHNICAL DRAWINGS & UNIT LAYOUTS
Traditional Double Room
Optimized 2-person student suite model with integrated workspace.
Single Suite Layout
Private bedroom configuration sharing an adjoining bathroom.
Ground Floor Site Plan
Building footprint, courtyard access, and pedestrian walkways.
Project Gallery & Renderings
Residential Quad & Courtyard FIG 01.1 // QUAD VIEW
Community Lounge & Study Space FIG 01.2 // INTERIOR
Pedestrian Entrance & Facade FIG 01.3 // ELEVATION